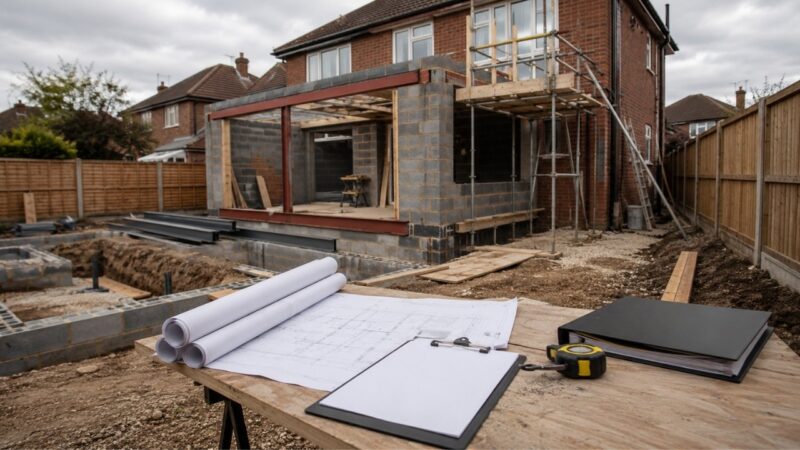
Most people start with the fun part. Where the doors go, how much light lands on the kitchen floor, whether there is finally room for a proper table. The paperwork goes to the bottom of the list with a vague promise to sort it out later.
Later arrives early. Councils return applications over a badly scaled drawing. Neighbours halt work because a notice was never served. Buyers walk away years afterwards because one certificate was never issued. None of it is dramatic. It is just admin that quietly turned into a problem.
So here is what has to exist on paper before, during and after a home extension, and what it costs you when it does not.
Key Takeaways
- Planning permission and building regulations approval are separate processes, and a home extension usually needs both.
- Councils reject applications over missing or wrongly scaled drawings far more often than over the proposal itself.
- A party wall notice is a legal duty even when your build sits comfortably inside permitted development.
- Conditions attached to an approval have to be formally discharged, not noted and forgotten.
- The completion certificate is the document buyers, solicitors and lenders will ask about years later.
- One folder holding every approval, award and certificate is worth thousands at resale.
Planning Permission Is Only Half the Job
Approval from the planning department covers what the building looks like and where it sits on your plot. It says nothing about whether the thing is safe to stand in. Two departments, two applications, two entirely separate sets of consequences. Plenty of people discover this halfway through a home extension, usually when an inspector asks a question nobody prepared for.
Building regulations approval
As Which? points out, you have to follow building regulations whatever type of project you are taking on, regardless of whether planning permission is needed. Structure, fire escape, insulation, drainage and ventilation all live here. Inspections happen in stages, which is the part that catches people out. An inspector cannot sign off foundations that are already buried under a slab.
When you are relying on permitted development
Permitted development is not a free pass. It is a set of limits, and the burden of proving you stayed inside them falls on you, not the council. If you are unsure whether your scheme qualifies, you can seek a certificate of lawful development from your local council at half the cost of a full application.
That certificate is what a buyer’s solicitor will want to see one day. If you are still working out which projects sit inside those limits, this guide to home improvements without planning permission covers the common ones.
The Drawings That Get Applications Rejected
A home extension application gets validated before it is assessed. If the drawing pack is wrong, nobody reads the proposal at all. It sits in a queue, comes back, and you restart several weeks behind schedule with a builder who has already booked another job.
Location plan and block plan
The location plan is normally 1:1250 or 1:2500, based on up to date Ordnance Survey mapping, with the north arrow shown. The Planning Portal requires the site of the proposed development to be outlined in red, with any other land you own close to or adjoining the site outlined in blue.
It also needs at least two named roads so the location is unmistakable. The block plan zooms in, usually 1:200 or 1:500, showing the footprint against boundaries and neighbouring buildings.
A screenshot from an online map will not pass, which is why many homeowners use a service like Get A Site Plan rather than gamble on validation.
Elevations and floor plans
Existing and proposed, at 1:50 or 1:100, and complete. Partial drawings are not acceptable. State the external materials on the elevations too. Leaving them blank invites a condition you will then have to discharge as a separate application, with its own fee and its own wait.
The Neighbour Paperwork Nobody Warns You About
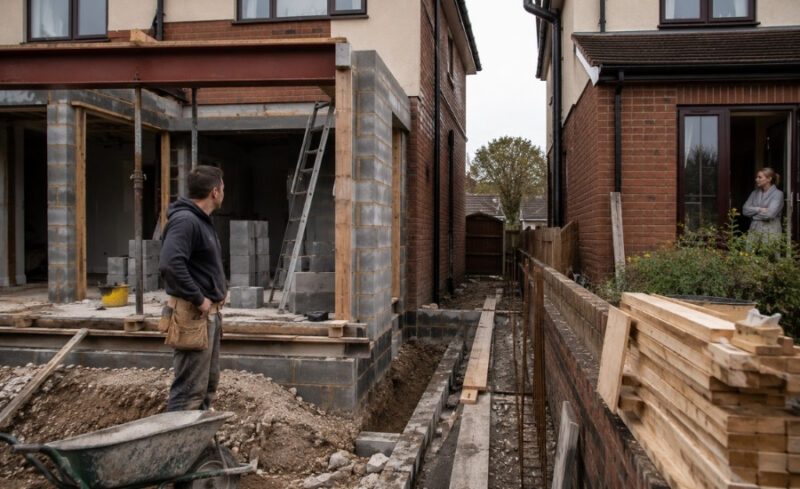
This is the one that stops builds mid pour. Homebuilding & Renovating makes the point that even homes extended under permitted development rights will still potentially need a party wall agreement. A Home Extension that never touched the planning system can still trip over this.
You serve notice if you are building on or up to the boundary, cutting into a shared wall to seat a steel, or excavating near your neighbour’s foundations.
The consequence of skipping it is not a fine from the council.
Livingetc explains that going ahead without an agreement is not a legal offence in itself, but neighbours can still act to have the work halted.
That means delay, standing charges from your builder, and a soured relationship with the people you will be living beside through six months of noise.
Serve early. The notice period runs whether or not your builder is ready.
What Each Document Does and What Happens Without It
Here is how the main home extension documents line up, because the sequence matters more than the names.
| Document | When you need it | What goes wrong without it |
| Householder planning permission | Work falls outside permitted development limits | Enforcement, retrospective application, possible reversal |
| Certificate of lawful development | You are relying on permitted development | No proof the build was lawful at the time |
| Building regulations approval | Almost any structural change | No sign off, safety risk, disputed insurance claims |
| Party wall award | Shared wall, boundary work or nearby excavation | Injunction, stopped work, liability for damage |
| Discharge of conditions | Your approval came with conditions attached | Consent treated as not properly implemented |
| Completion certificate | End of every notified build | Stalled sales, lender queries, price reductions |
The Certificate That Turns Up Years Later

Building control signs off in stages and issues a completion certificate at the end. Nobody thinks about that piece of paper again until a buyer’s solicitor asks for it, sometimes a decade after the home extension was finished.
If it is missing you have three routes. Ask the council for a copy, since the record may simply be sitting in an archive. Apply for regularisation, which means retrospective assessment and possibly opening up parts of the structure. Or take out an indemnity policy through a conveyancing solicitor, which is quick and cheap but limited.
That policy becomes void if anyone contacts the local authority about the missing certificate, and it does nothing to guarantee the quality of the work. Buyers and their solicitors know this. Expect it to reappear in their offer.
Build the Folder Before You Build the Room
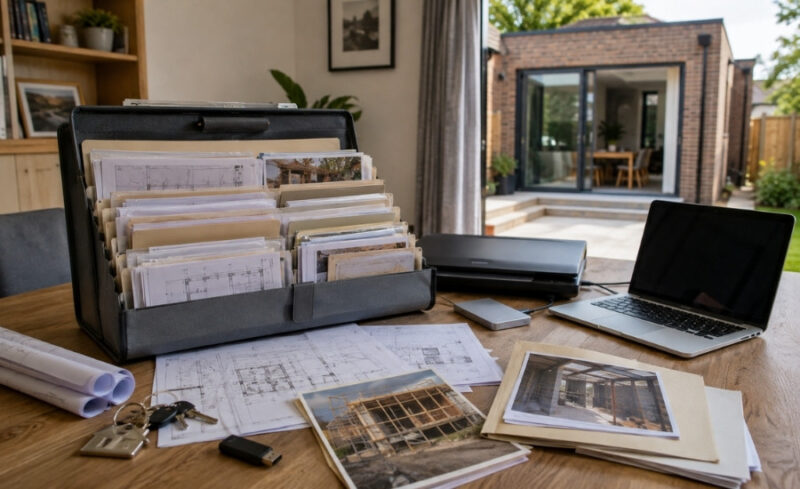
Start the folder on day one, not on completion day. Scan everything as it arrives and keep the originals somewhere sensible.
- Approved drawings and the decision notice, with the application reference number
- Written confirmation that every planning condition has been discharged
- Party wall award plus the schedule of condition photographs
- Building control approval, inspection records and the completion certificate
- Electrical, gas and glazing certificates from the relevant trades
- Structural engineer’s calculations and any builder’s guarantee
Budget for the admin as well. Application fees, plans, surveyors and certificates all sit outside the figure most builders quote, so this breakdown of rear extension costs is a useful sense check.
If you are earlier in the process, our guide to planning your extension covers feasibility, and the roofing side of extension projects is where building control tends to look hardest.
FAQ
The Short Version Of Home Extension
The building work is the visible half. The paper trail is the half that decides whether your home extension is an asset or an awkward conversation with a solicitor in 2035. Two approvals, one notice to the neighbours, conditions cleared, certificates filed.
Do it in order and it is a couple of afternoons of admin. Do it afterwards and it becomes a negotiation you will lose.